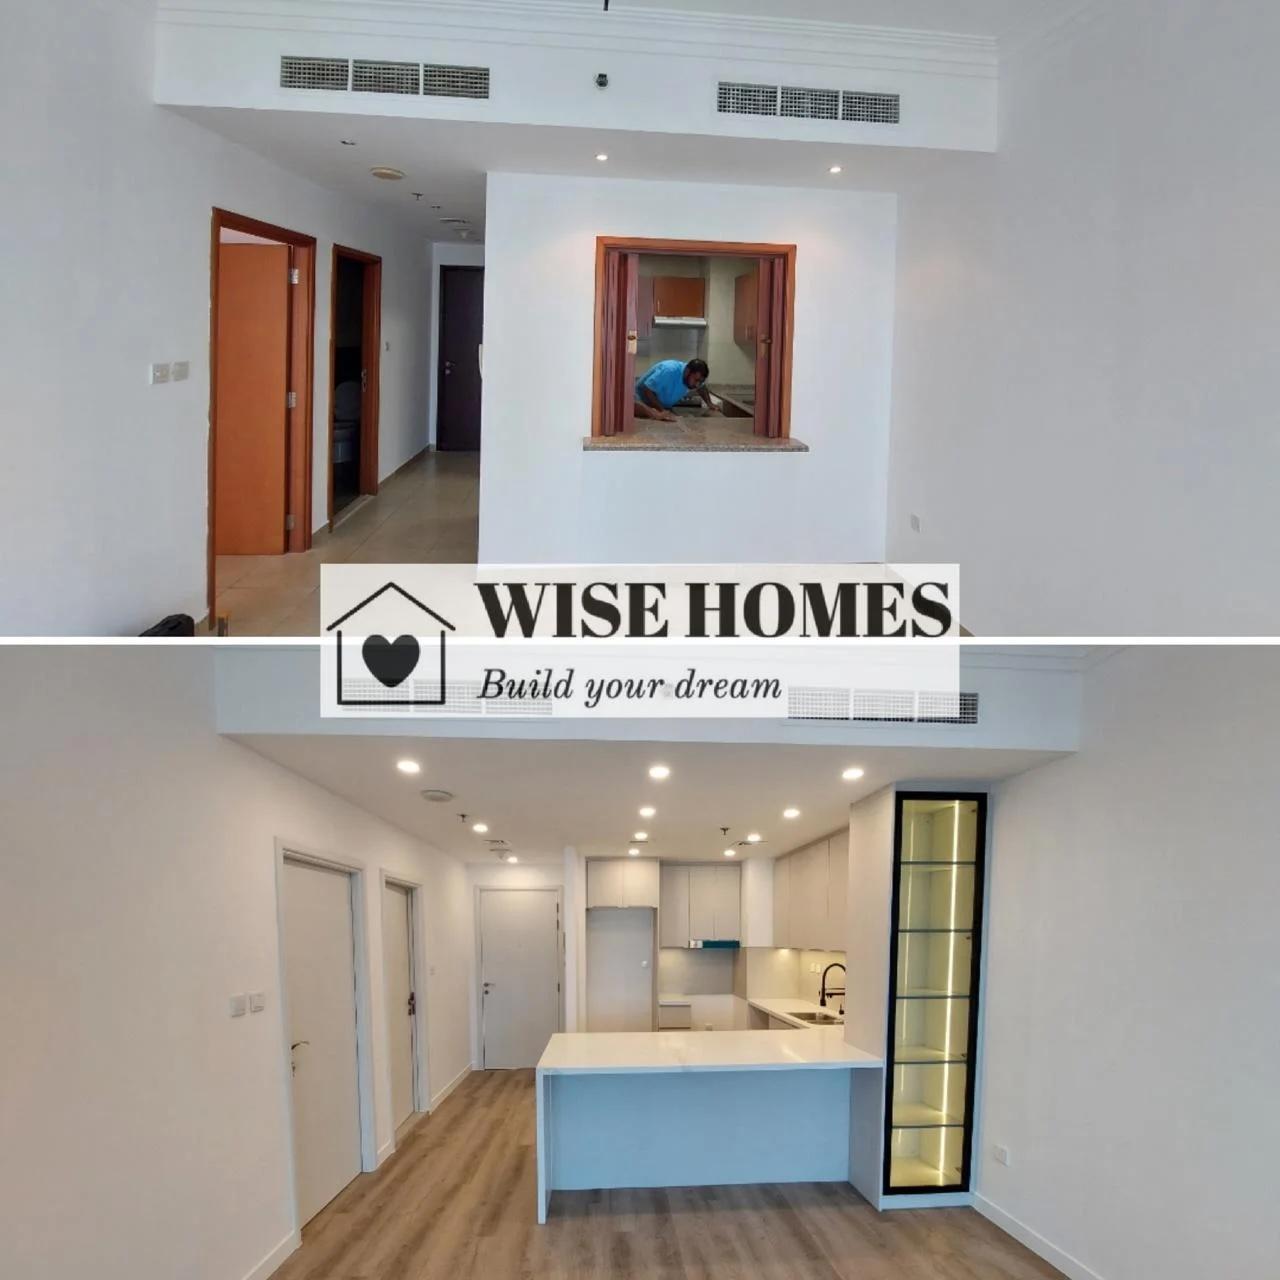
Site assessment
We measure the space, review the existing services and understand how the kitchen needs to work.
Coordinate layout, joinery, stone, appliances, plumbing, electrical, lighting and finishes so the kitchen is designed and installed as one working system.

Measurements, appliance specifications and service points must align before cabinetry and stone are manufactured.
Scope, selections and responsibilities are clarified before site work is allowed to run ahead of the plan.
We measure the space, review the existing services and understand how the kitchen needs to work.
Layout, cabinetry, appliances, surfaces, finishes and technical changes are coordinated before ordering.
First-fix work is completed before cabinetry, stone, appliances and final finishes are installed.
Doors, drawers, appliances, plumbing and final details are tested and snagged before handover.
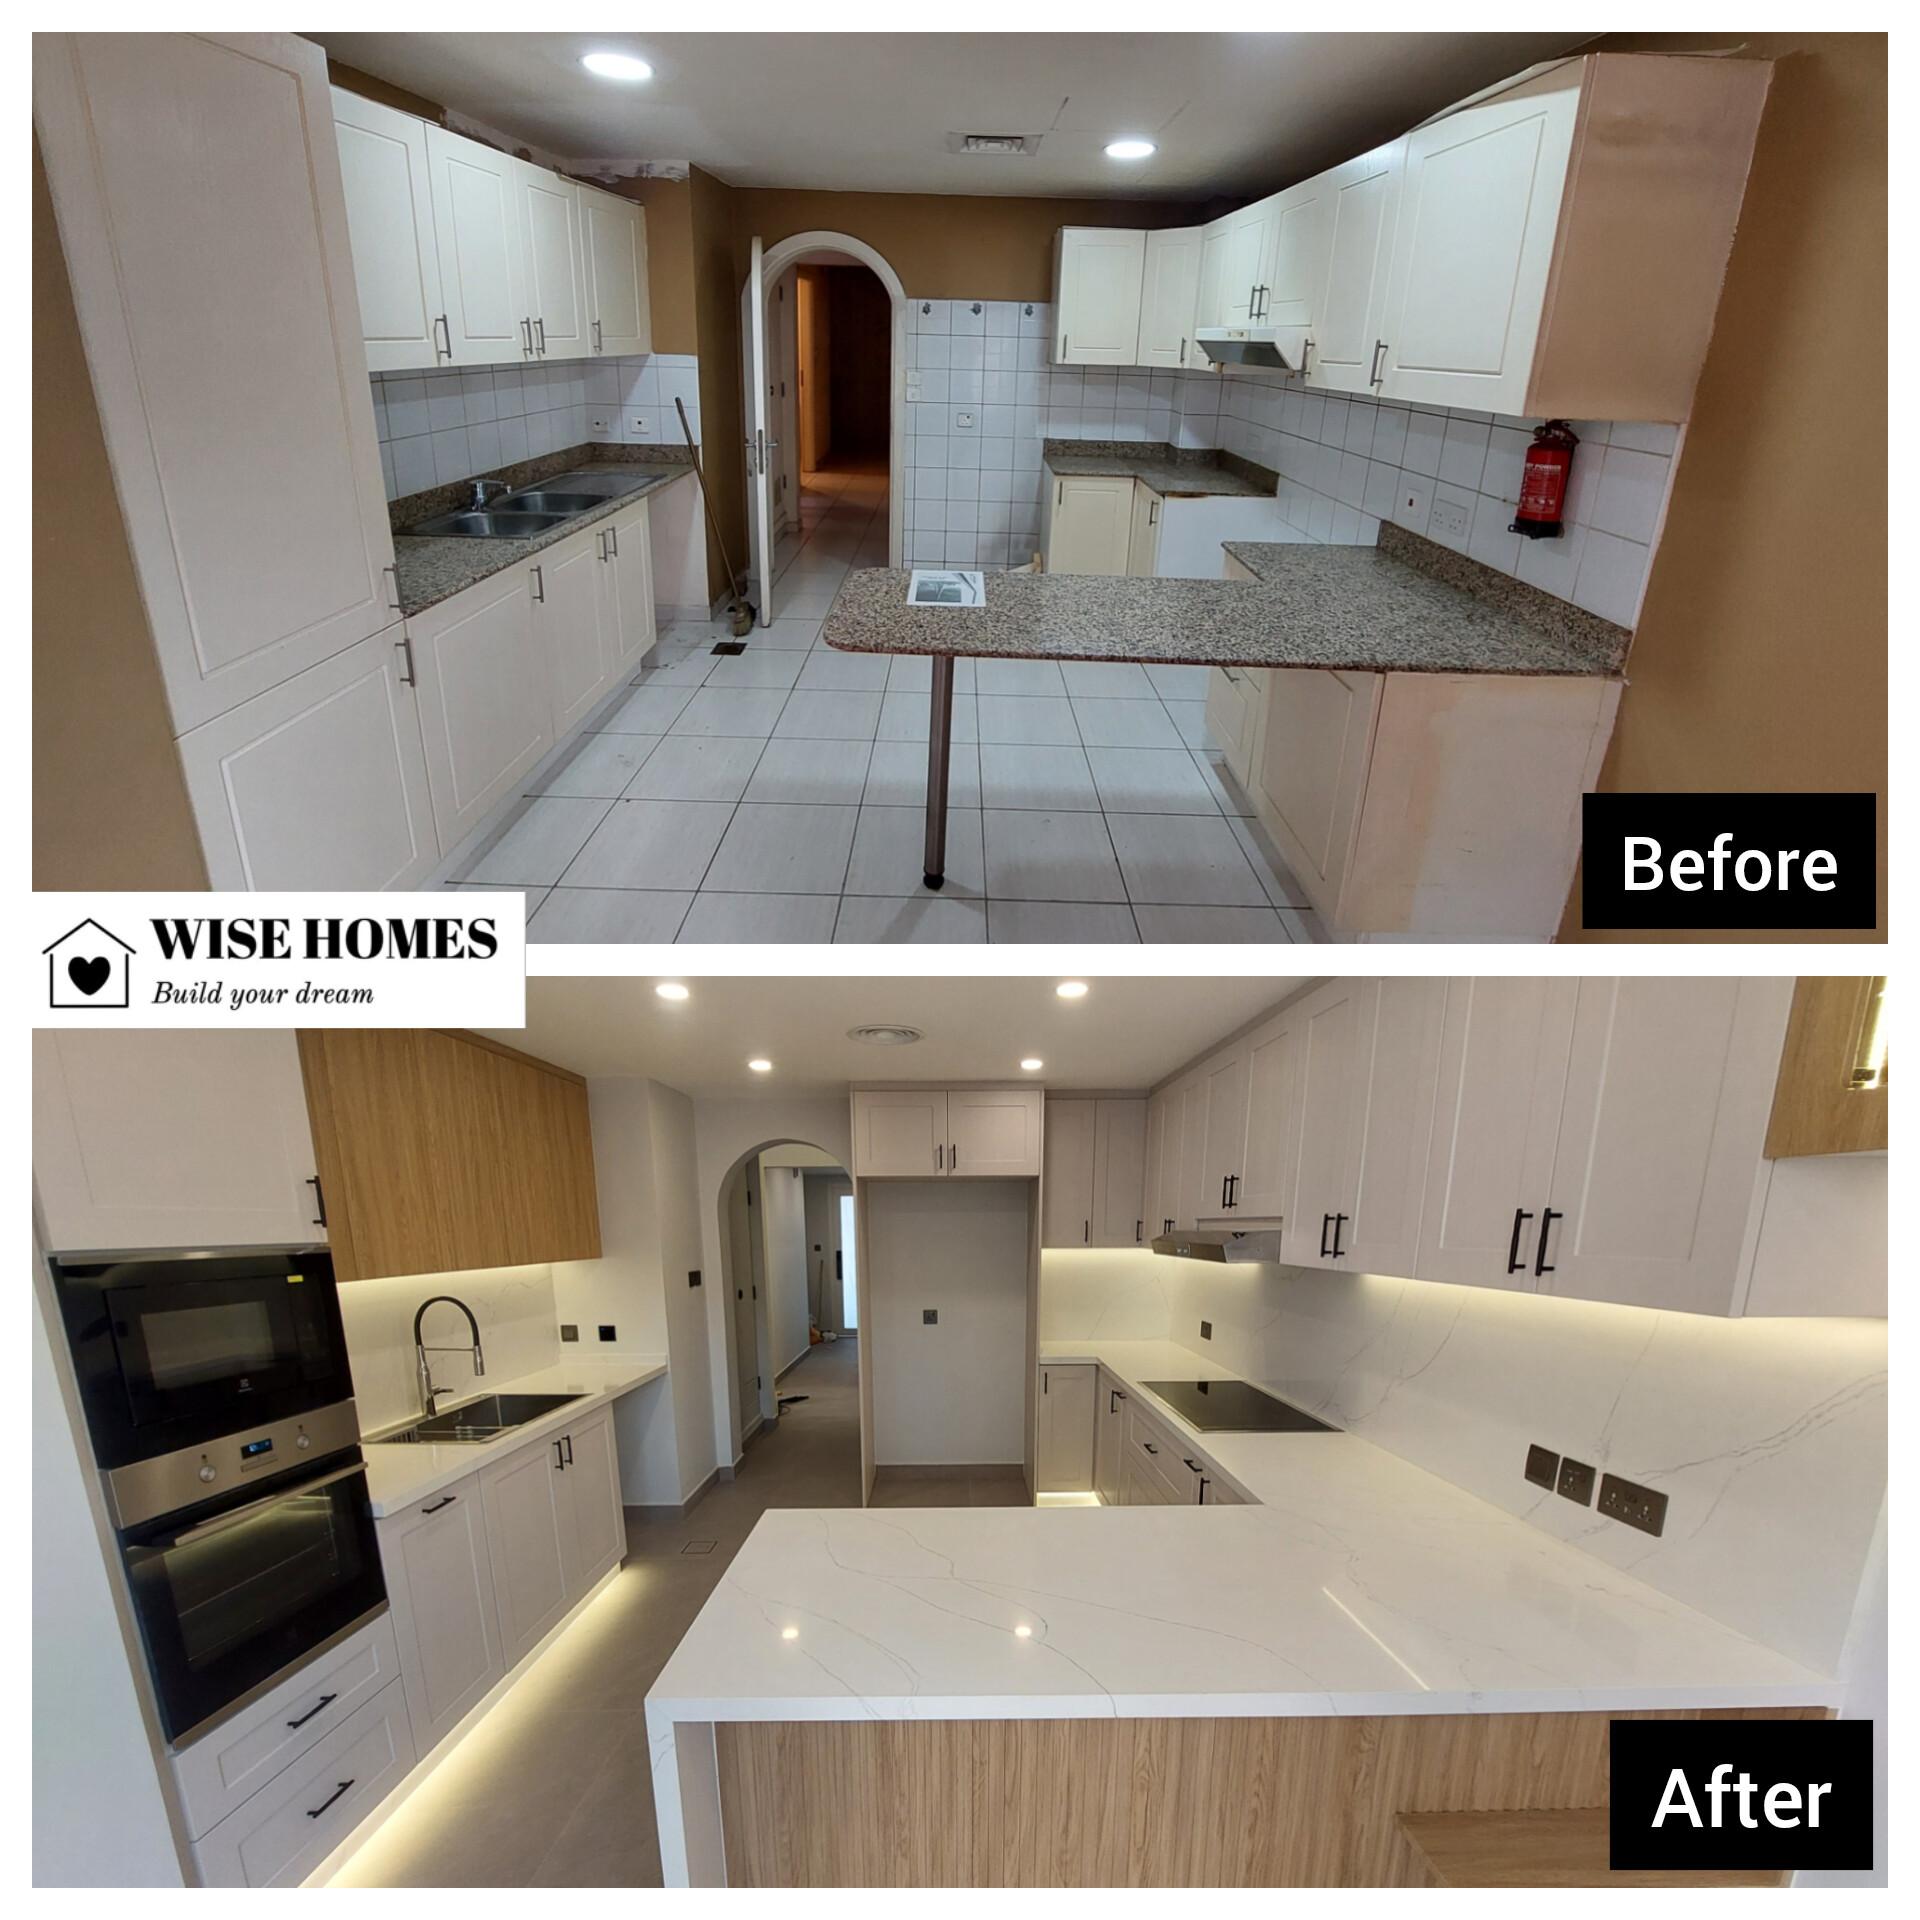
Late appliance or layout changes create expensive knock-on effects. These decisions should be aligned early.
Useful starting points before the property is surveyed and a detailed scope is prepared.
Tell us the property type, community and changes you are considering. We will help define the next practical step.
Request a Consultation